Floor Plans
Julian Square offers one of the widest ranges of floor plans in the area, from a simple one bedroom up to a spacious six bedroom home. Every apartment features a modern kitchen with stainless steel appliances and comfortable living space, and many homes include a private patio or balcony for residents who want their own outdoor spot to unwind.
Whether you are looking for a low-maintenance space on your own or a larger home for family or roommates, the floor plans below outline what to expect from each layout at Julian Square.
One Bedroom
| Beds | 1 |
|---|---|
| Baths | 1 |
| Bed SqFt | 500 |
| Price | $1275 + 1 month free |
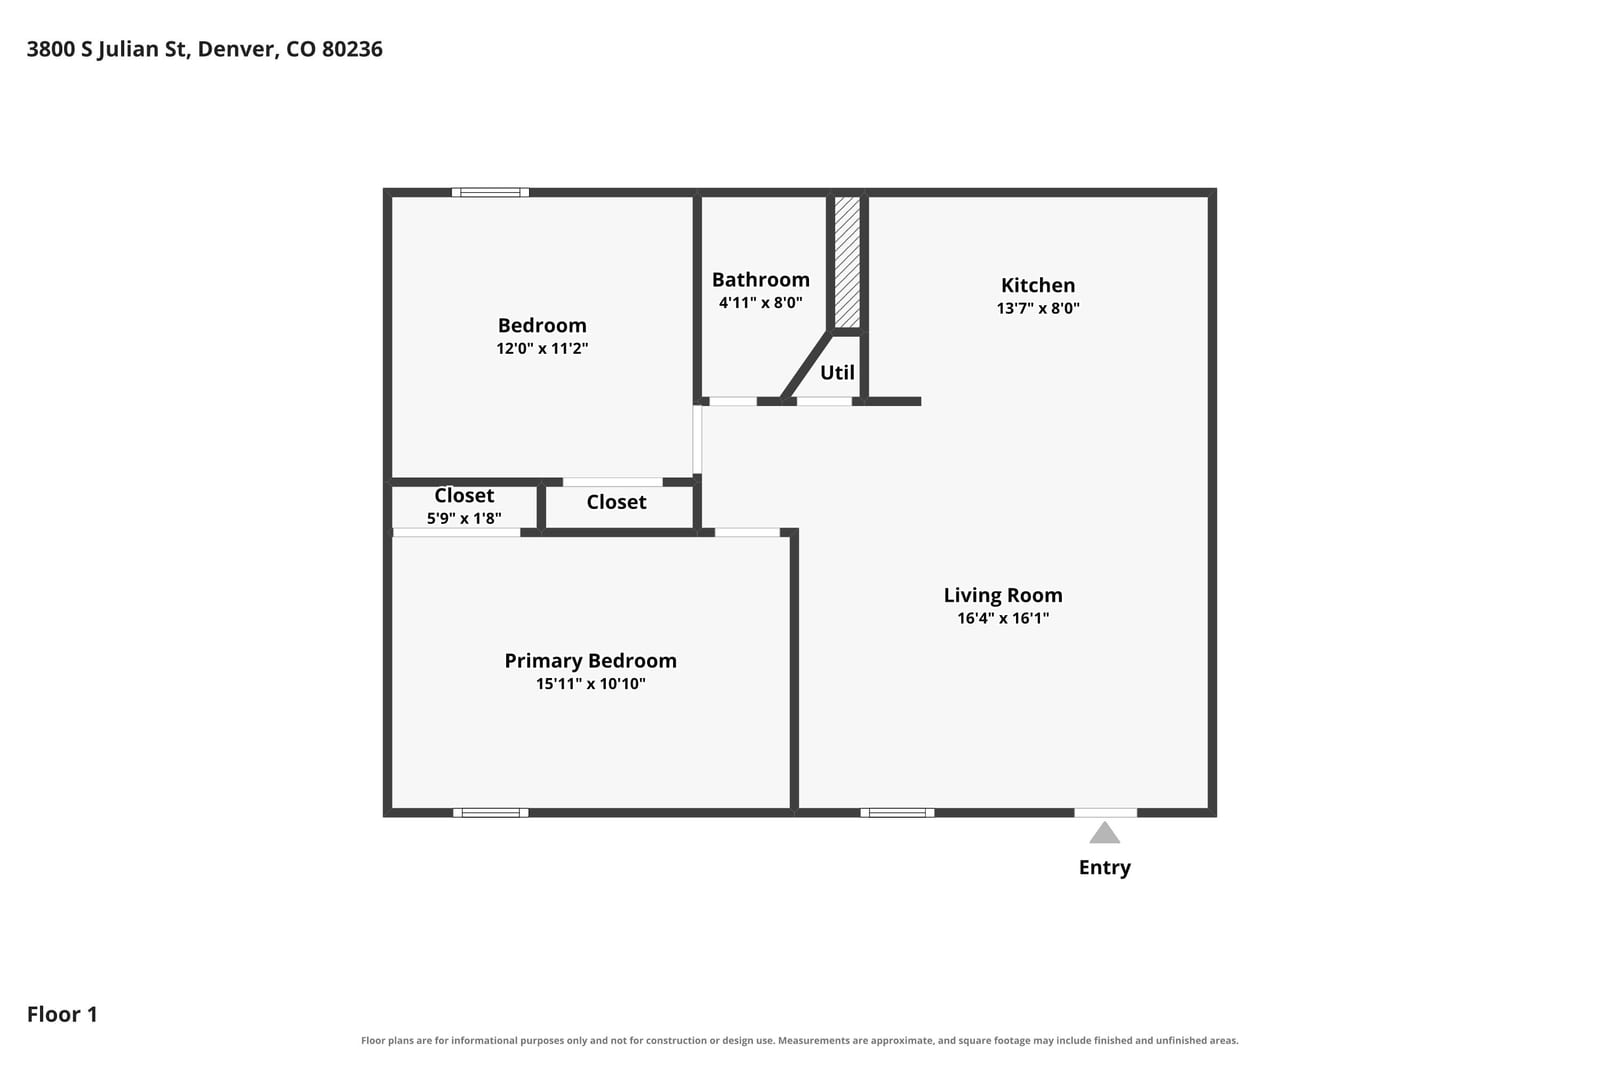
Two Bedroom
| Beds | 2 |
|---|---|
| Baths | 1 |
| Bed SqFt | 700 |
| Price | $1425 + 1 month free |
Floor Plan FAQs
Q: What floor plans are available at Julian Square?
A: Julian Square offers 1, 2, 4, 5, and 6 bedroom floor plans, giving households of nearly any size a place to call home.
Q: Are the larger floor plans a good fit for roommates?
A: Yes. The 4, 5, and 6 bedroom floor plans at Julian Square work well for larger families or groups of roommates who want to share one address.
Q: How do I check current floor plan availability?
A: Contact the Julian Square leasing team at (720) 310-3473 or leasing@hellorents.com to check current availability and schedule a tour.